

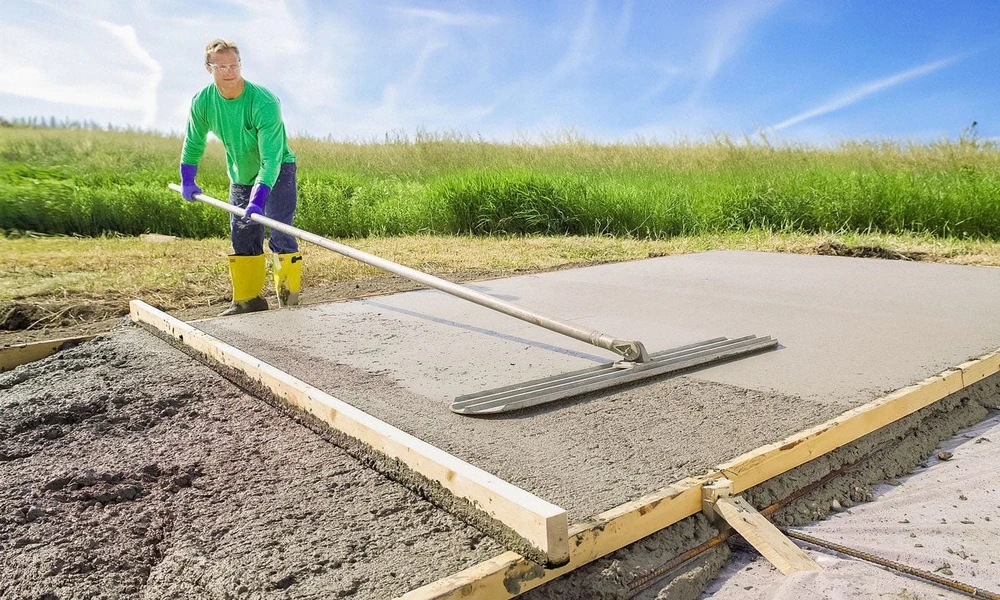
Every custom home is a long string of decisions, and they don’t all carry the same weight. Some can be revisited months later for the price of a paint can. Others become permanent the moment concrete hardens or a wall gets closed up. Knowing which is which is probably the most useful thing a future homeowner can learn before signing anything.
People exploring custom home building in Fort Wayne tend to arrive with a Pinterest board full of kitchens and porches. That’s a fine place to start, but the choices that shape daily life the most are usually invisible in those photos. They sit underground, inside walls and in the orientation of the house on its lot. Thinking about them in the order they lock in makes the whole process calmer and far less expensive.
Northeast Indiana adds its own conditions to the mix. Clay heavy soils, a deep winter frost line, three rivers with real flood history and a mix of city lots and rural acreage all affect what makes sense. Below, the decisions are arranged from the hardest to undo to the easiest.
The Land Decides More Than the Floor Plan
Once you close on a lot, much of the house is already shaped. The slope decides whether a walkout basement is practical. The width and setbacks limit how wide the home can spread. Sun direction decides which rooms get morning light and which bake in the afternoon.
Lots inside city limits usually come with sewer, water and gas at the street. Rural parcels around Allen County offer space and privacy but often need a private well and septic system, and the soil has to pass an evaluation before a septic design can be approved. Land near the St. Joseph, St. Marys or Maumee rivers deserves a close look at flood maps, since a floodplain designation affects foundation height, insurance and sometimes whether you can build at all.
| Factor | City lot | Rural acreage |
|---|---|---|
| Utilities | Usually at the street | Well, septic and longer service runs |
| Site prep | Often minimal | Driveway, clearing and grading add cost |
| Design freedom | Limited by setbacks and neighbors | More room, fewer close neighbors |
| Early checks | Zoning and HOA rules | Soil testing and septic approval |
Below Grade Choices Become Permanent Fast
The foundation is the first part of the house that can’t be quietly redone later. In this region, footings must sit below the frost line to prevent heaving, which is one reason basements remain popular. You’re already digging deep, so the extra space is relatively affordable.
Basements in clay soil need serious drainage planning. Footing drains, proper backfill and grading that moves water away from the walls do more to prevent future leaks than any coating applied later. Ceiling height matters too. An extra foot of basement wall costs little during construction and makes a finished lower level feel like real living space rather than a cellar.
This is also the stage for soil gas protection. Indiana has many areas with elevated radon, and the EPA’s overview of radon-resistant construction techniques explains how a gravel layer, plastic sheeting, sealed openings and a vent pipe can be built in during construction for far less than a retrofit would cost.
The Shell Locks In Comfort for Decades
After framing, the building envelope sets how the house feels in a January cold snap and a humid July afternoon. Wall thickness, insulation type, window placement and air sealing are all far easier to get right the first time than to improve later.
Questions worth raising with any builder at this stage:
- How will the home be air sealed, and will it be tested with a blower door?
- Where will the ducts run, inside conditioned space or through an unheated attic?
- Are windows placed for cross ventilation and winter sun, or only for the street view?
Some owners go further and build to a recognized efficiency standard. Homes earning the ENERGY STAR certified new homes label go through independent inspections and testing, which gives you a third party check on work that disappears behind drywall.
Rough Ins Set the Limits of Future Upgrades
Electrical, plumbing and mechanical rough ins happen before the walls close, and they quietly decide what the house can handle later. Adding a circuit for an EV charger, a gas line for an outdoor kitchen or plumbing for a future basement bathroom costs very little at this point. Doing the same work after drywall means cutting, patching and repainting.
It helps to picture the home ten or fifteen years out. Will aging parents move in? Will someone work from home full time? Will solar panels or a backup generator make sense? Conduit, blocking and stubbed lines are cheap insurance against those possibilities.
Layout Feels Flexible but Rarely Is
Floor plans look easy to adjust on paper. In reality, the layout is tied to the structure, the stairs, the plumbing stack and the roof framing. Moving a bathroom across the house can mean new drain runs through joists. Opening a wall can mean adding a beam.
That’s why it pays to live with a plan before committing. Walk through an imagined morning routine. Carry groceries from the garage in your head. Notice where shoes, backpacks and mail will pile up. A mudroom that seems optional during design often becomes the most used space in a household with kids and Indiana winters.
Finishes Are the Easiest Choices to Revisit
Flooring, light fixtures, cabinet hardware, paint colors and countertops carry real cost, but they can all be replaced someday. Choosing them is fun, and it also tends to dominate the planning conversation.
A practical approach is to spend more on what is hard to reach and less on what is easy to swap. Better windows, insulation and drainage keep paying back for decades. A designer faucet can always arrive in year five.
Planning in the Right Order
The pattern across all of this is simple. The earlier a decision locks in, the more time it deserves. Land, foundation, envelope and rough ins should get careful thought and honest questions long before anyone picks out tile. When those pieces are settled with care, the rest of the build becomes a series of enjoyable choices instead of expensive corrections, and the house ends up fitting the life lived inside it.